
Bought with Ryan Scott
$734,000
$750,000
2.1%For more information regarding the value of a property, please contact us for a free consultation.
118 Spring Cabin Ln Franklin, TN 37064
4 Beds
3 Baths
2,803 SqFt
Key Details
Sold Price $734,000
Property Type Single Family Home
Sub Type Single Family Residence
Listing Status Sold
Purchase Type For Sale
Square Footage 2,803 sqft
Price per Sqft $261
Subdivision Moores Landing
MLS Listing ID 2759016
Sold Date 12/06/24
Bedrooms 4
Full Baths 2
Half Baths 1
HOA Fees $60/mo
HOA Y/N Yes
Year Built 2005
Annual Tax Amount $3,517
Lot Size 7,405 Sqft
Acres 0.17
Property Sub-Type Single Family Residence
Property Description
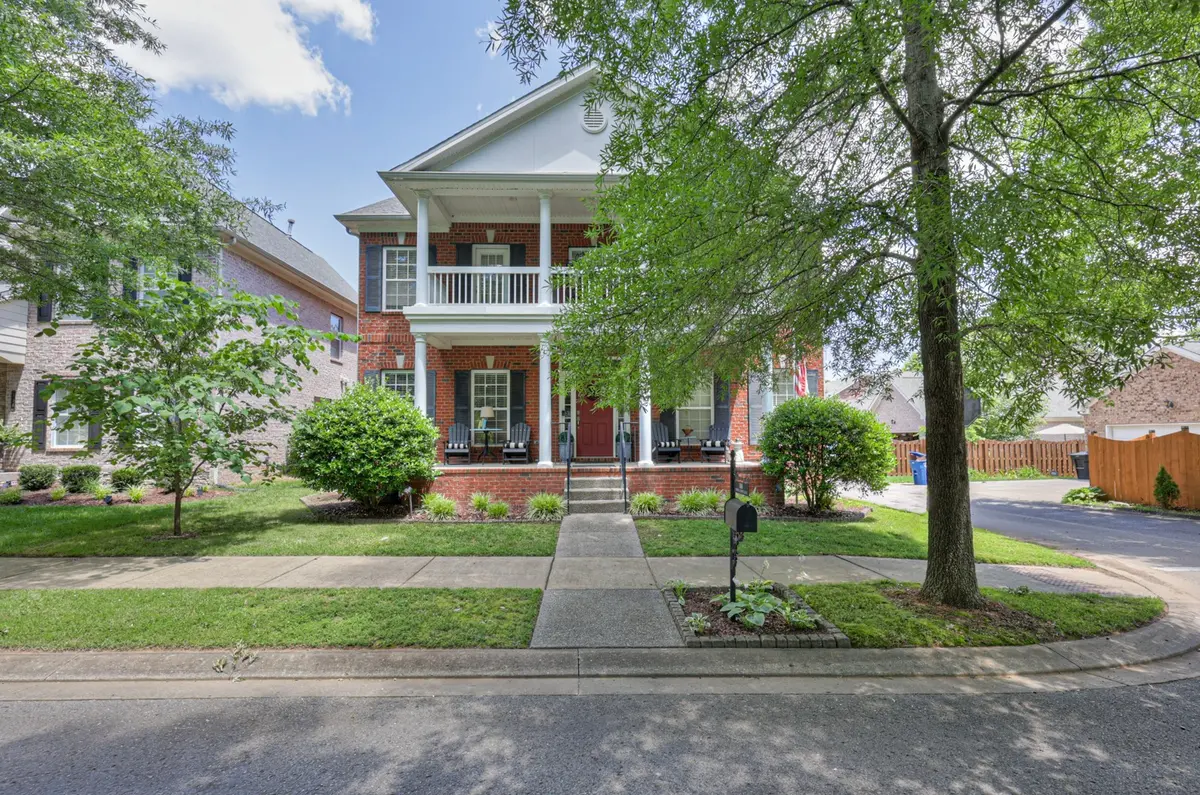
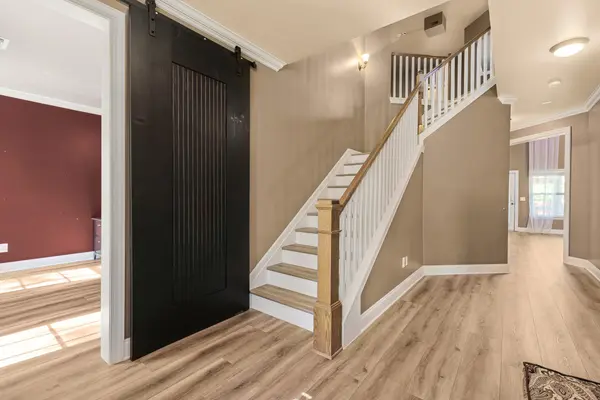
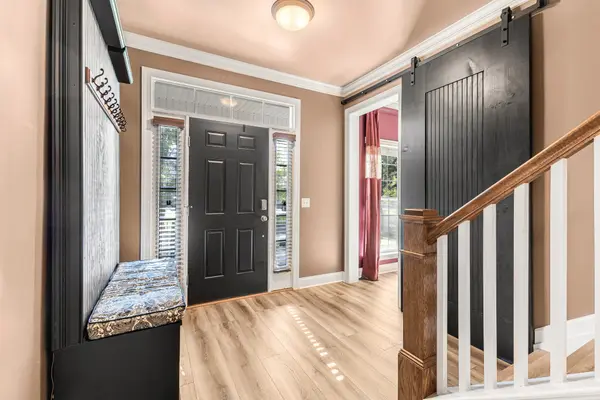
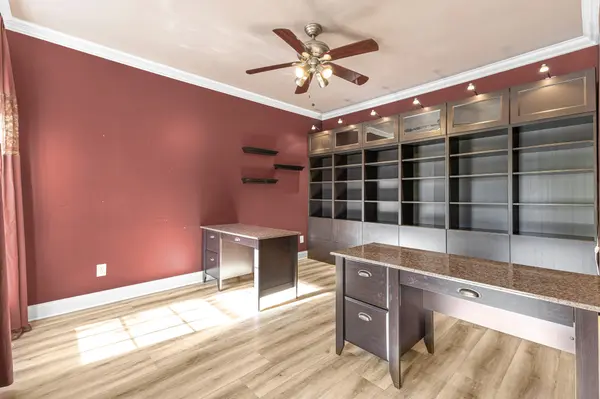
Perfect location to get everywhere in Franklin! This gem is close to Historic Downtown Franklin, Berry Farms, Cool Springs, and Columbia Ave Shopping. New Roof with warranty being placed directly into buyer's name(2024)! All new commercial grade LVP flooring throughout (2024). New Water Heater (2024)! Corner Lot with screened in back porch and fenced in back yard. Bartlett Floor Plan. Primary bedroom down with spa shower and fully built out closet. Right next to laundry room which has been built out with extra storage! Loft area upstairs. Attic space that already has a large window. Just needs drywall, flooring, and a closet for a fifth bedroom! Kitchen has a large area for a dining room table, or there is a separate office/formal dining room! With two bedrooms upstairs having direct access to a front covered balcony, this house is perfect to make your next home. Schedule to show today before it is gone!
Location
State TN
County Williamson County
Rooms
Main Level Bedrooms 1
Interior
Interior Features Ceiling Fan(s), Extra Closets, High Ceilings, Pantry, Storage, Walk-In Closet(s), Primary Bedroom Main Floor
Heating Central, Natural Gas
Cooling Central Air
Flooring Other
Fireplaces Number 1
Fireplace Y
Appliance Dishwasher, Disposal, Microwave
Exterior
Exterior Feature Balcony, Garage Door Opener
Garage Spaces 2.0
Utilities Available Water Available
Amenities Available Underground Utilities
View Y/N false
Roof Type Shingle
Private Pool false
Building
Lot Description Corner Lot, Level
Story 2
Sewer Public Sewer
Water Public
Structure Type Brick
New Construction false
Schools
Elementary Schools Moore Elementary
Middle Schools Freedom Middle School
High Schools Centennial High School
Others
HOA Fee Include Maintenance Grounds
Senior Community false
Special Listing Condition Standard
Read Less
Want to know what your home might be worth? Contact us for a FREE valuation!

Our team is ready to help you sell your home for the highest possible price ASAP

© 2026 Listings courtesy of RealTrac as distributed by MLS GRID. All Rights Reserved.